835 Chatfield Road
835 Chatfield Road
835 Chatfield Road
835 Chatfield Road
835 Chatfield Road
835 Chatfield Road
835 Chatfield Road
835 Chatfield Road
835 Chatfield Road
835 Chatfield Road
835 Chatfield Road
835 Chatfield Road
835 Chatfield Road
SEE ALL PHOTOS
835 Chatfield Road
835 Chatfield Road
835 Chatfield Road
835 Chatfield Road
835 Chatfield Road
835 Chatfield Road
835 Chatfield Road
835 Chatfield Road
835 Chatfield Road
835 Chatfield Road
835 Chatfield Road
835 Chatfield Road
835 Chatfield Road
For Sale

835 Chatfield Road

835 Chatfield Road, Aspen, CO 81611

$37,995,000
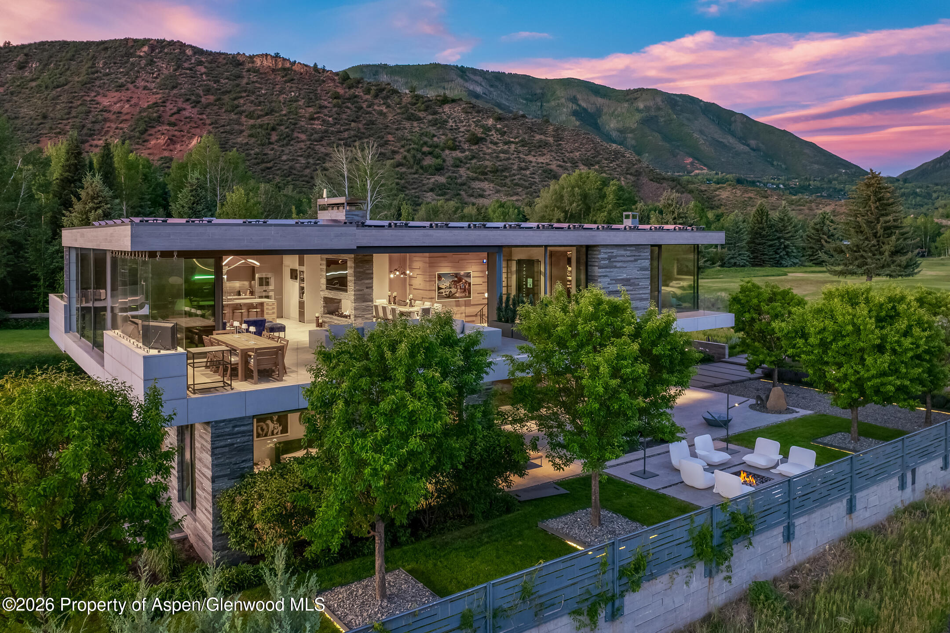
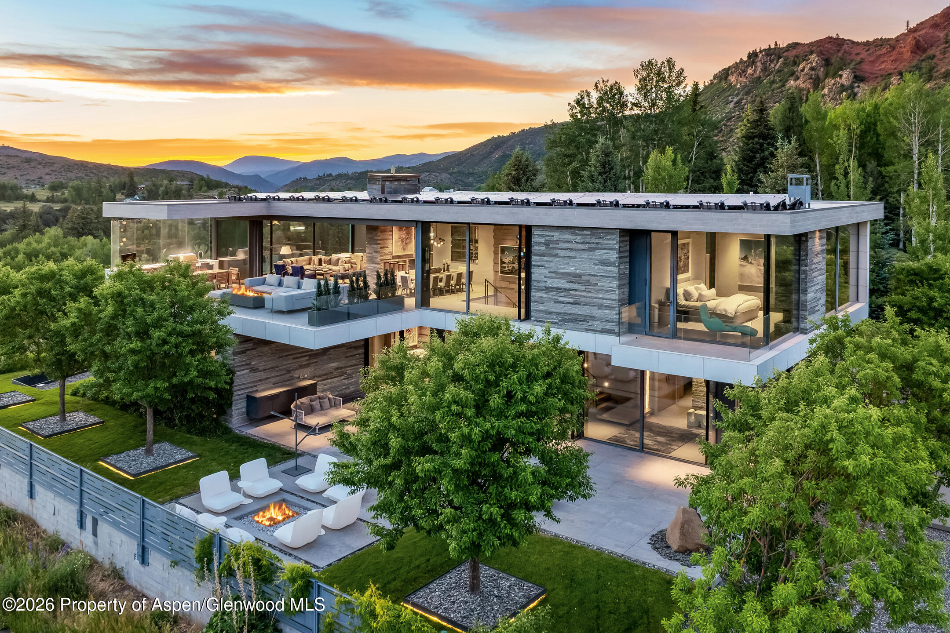
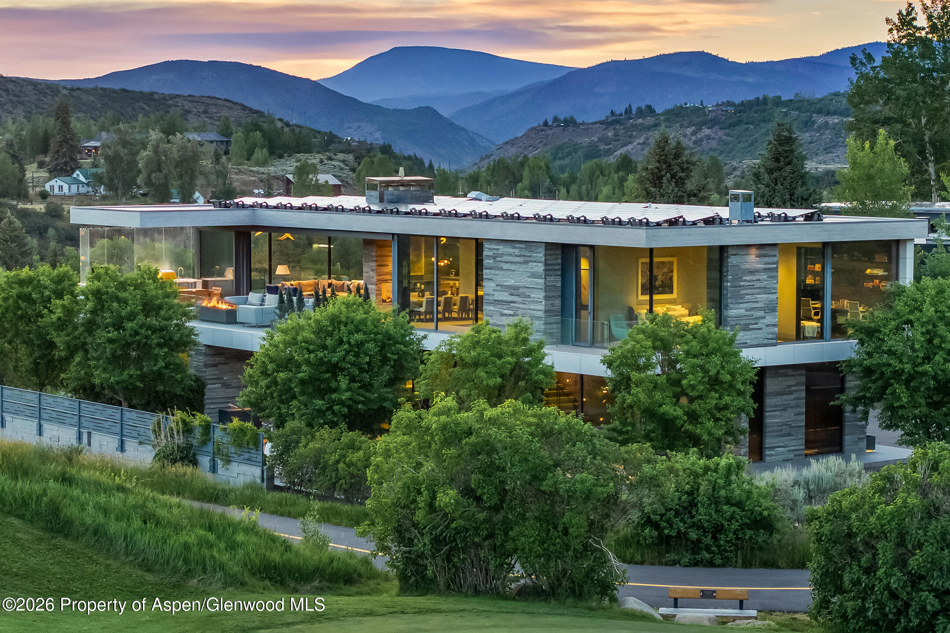
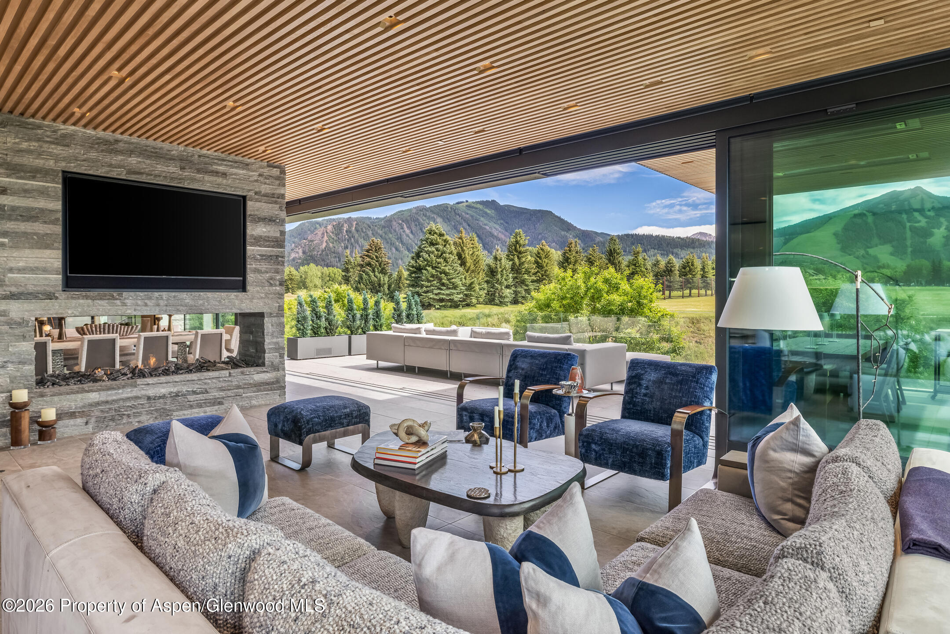
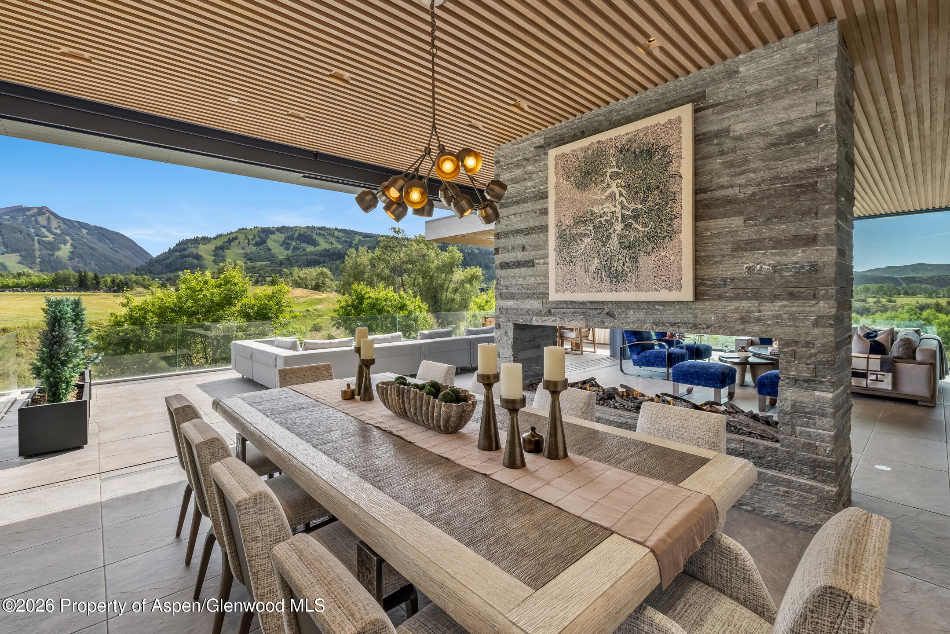
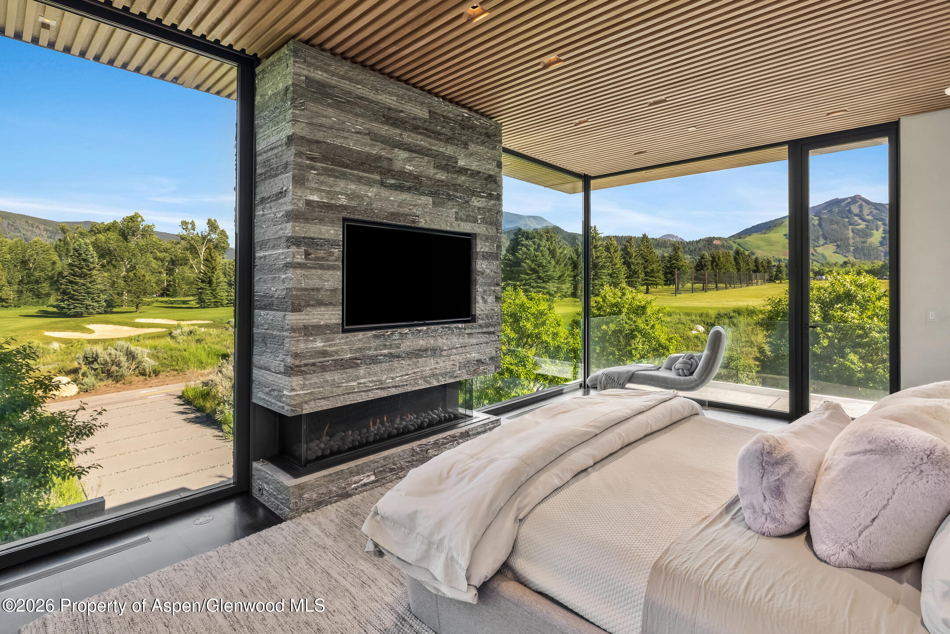
Set at the end of a private lane in West Aspen, 835 Chatfield is a five-bedroom, eight-bath residence with views of Aspen Mountain, Highlands and Independence Pass. Its location provides easy access to the Aspen Golf & Tennis Club, the Roaring Fork River, hiking and biking trails, and downtown Aspen.

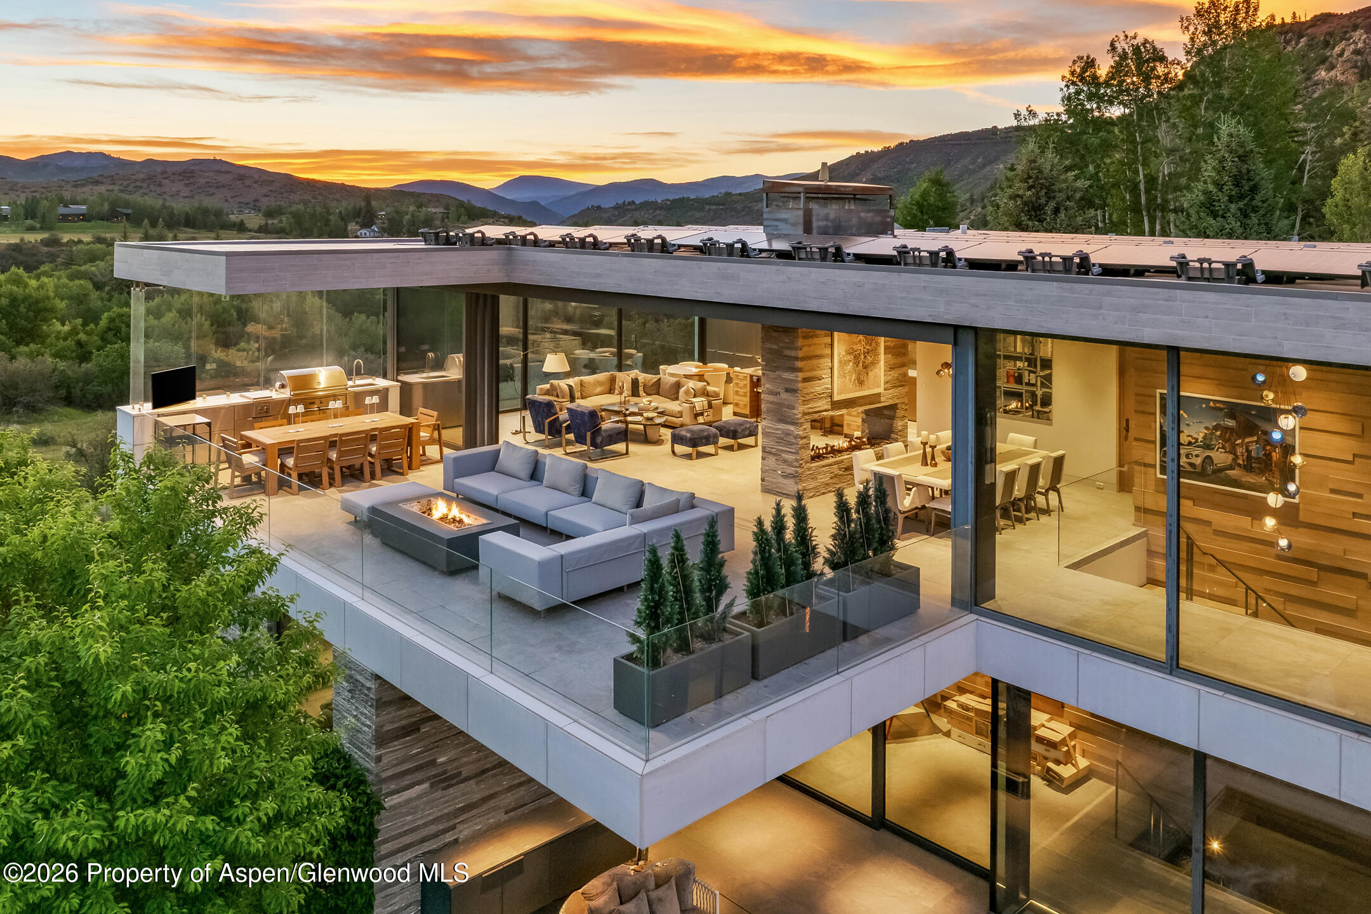
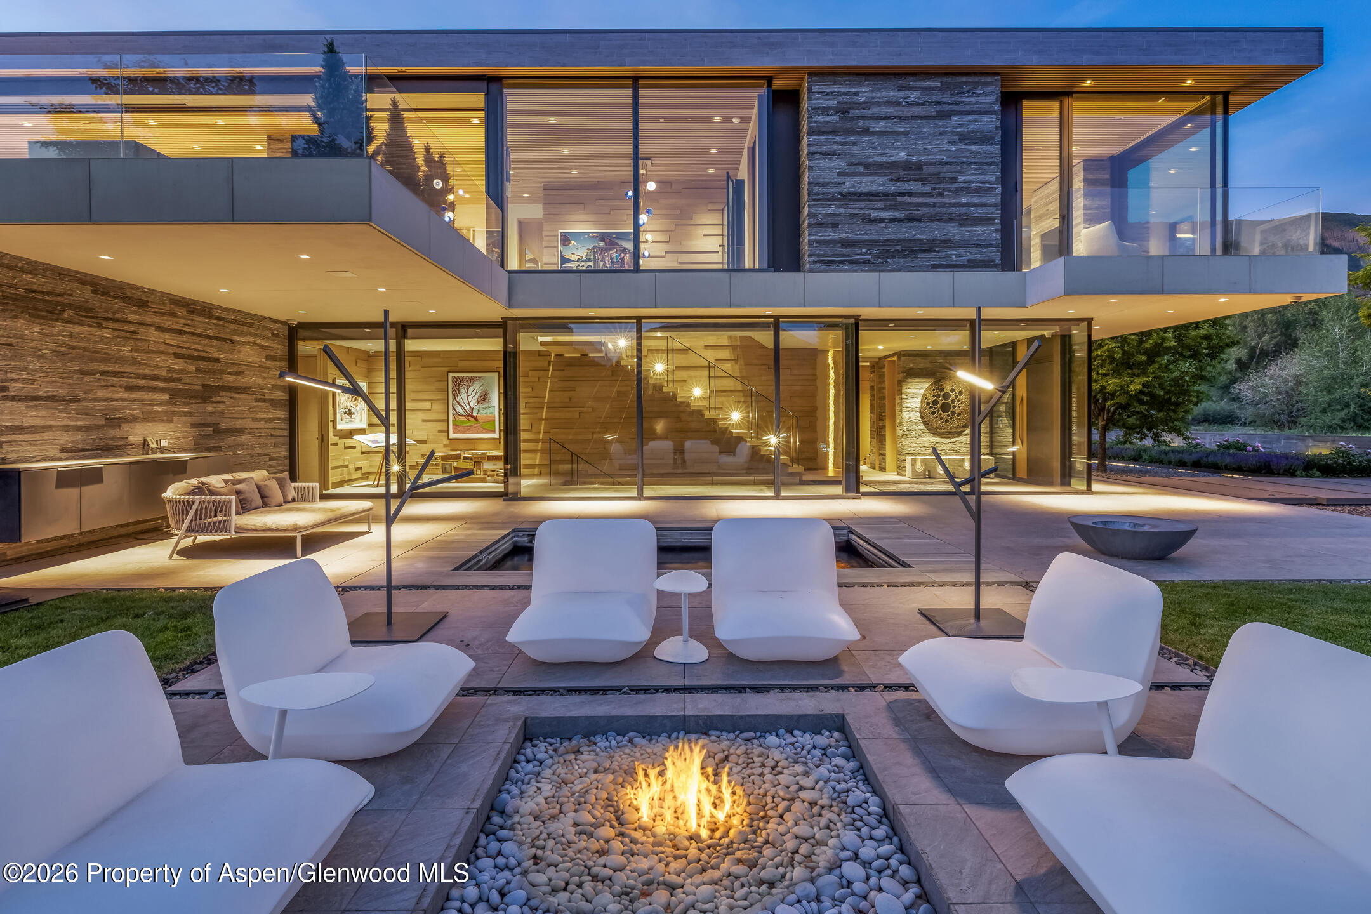
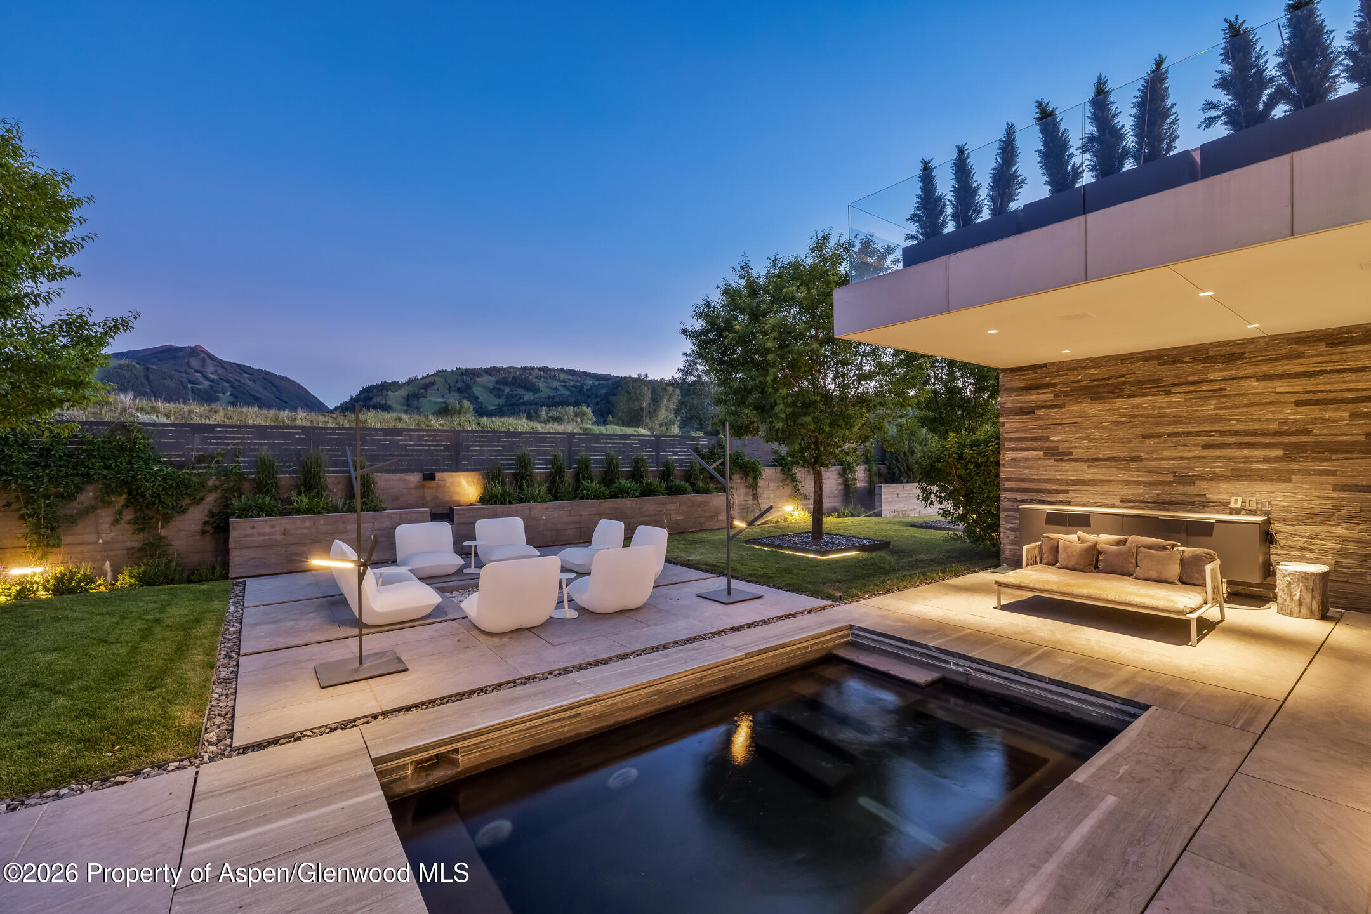
The home's design blends the ideal relationship between interior and exterior spaces. European glass doors open to a series of patios with two fire pits, a hot tub, and fully equipped outdoor kitchen, while overhead heaters extend the beauty of the outdoor living areas through every season. The snowmelt system covers the driveway, upper patio, and hot tub terrace, and rooftop solar panels supply power to the residence.

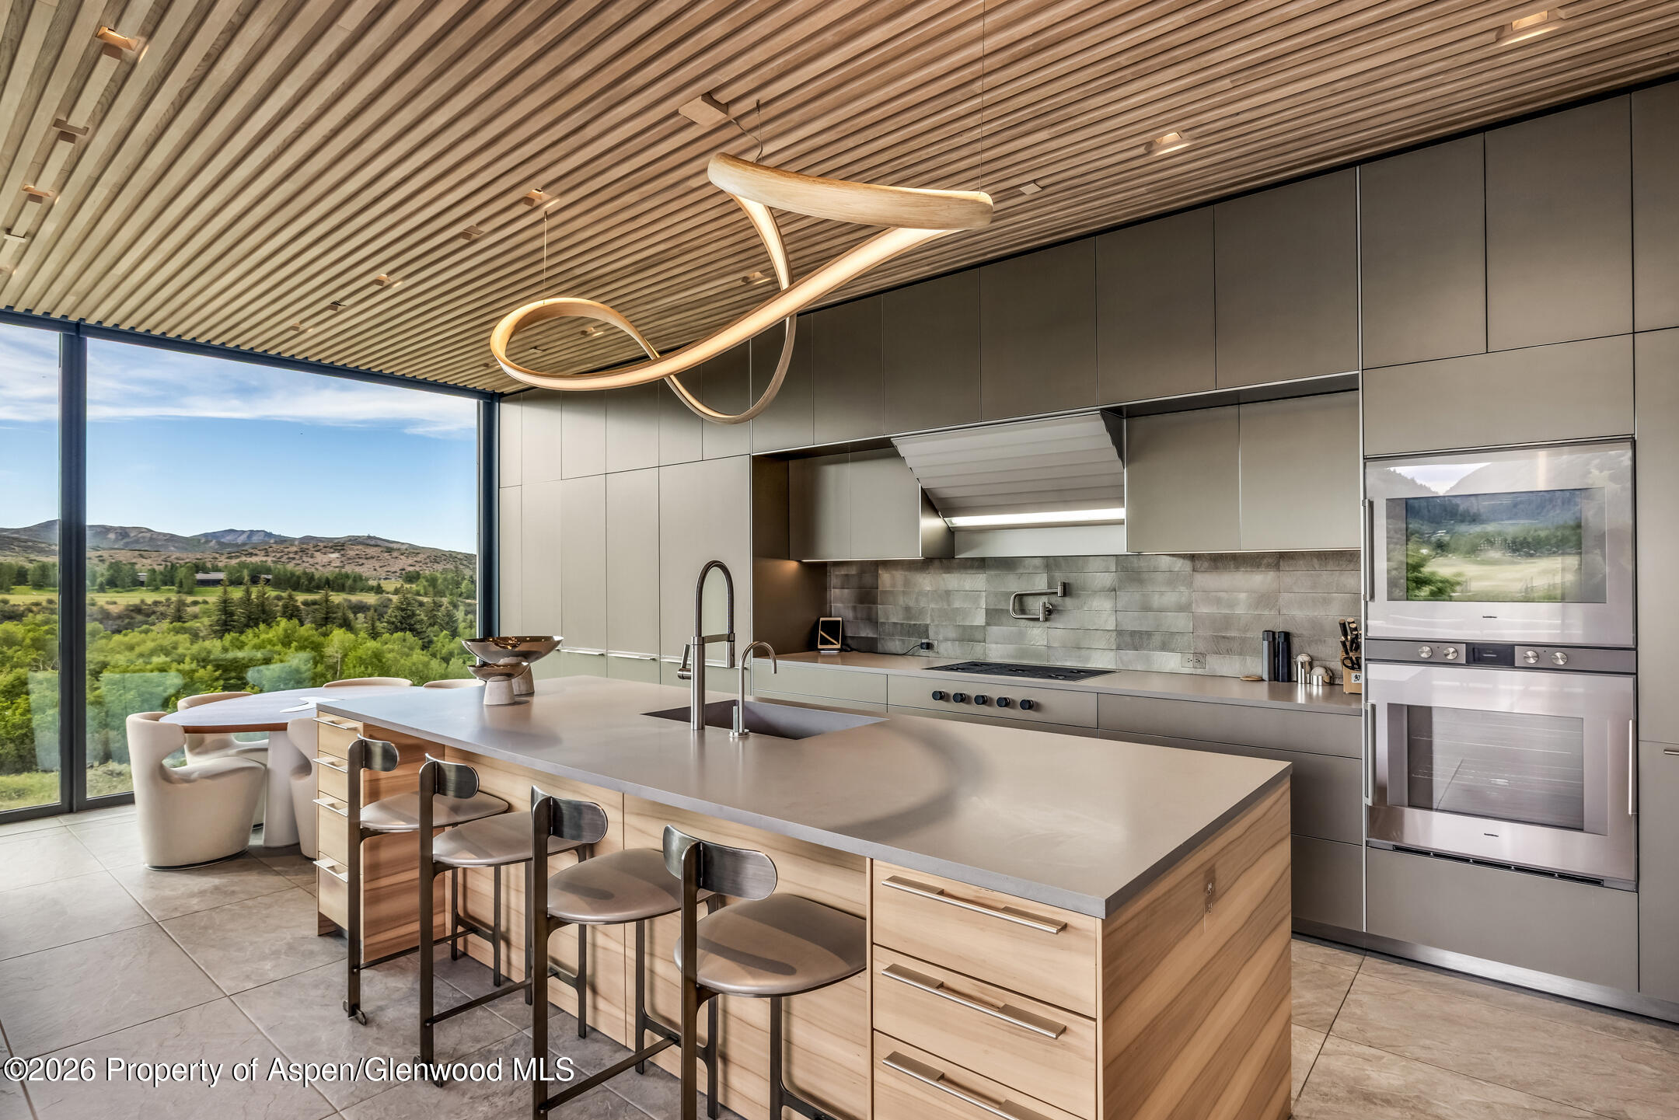
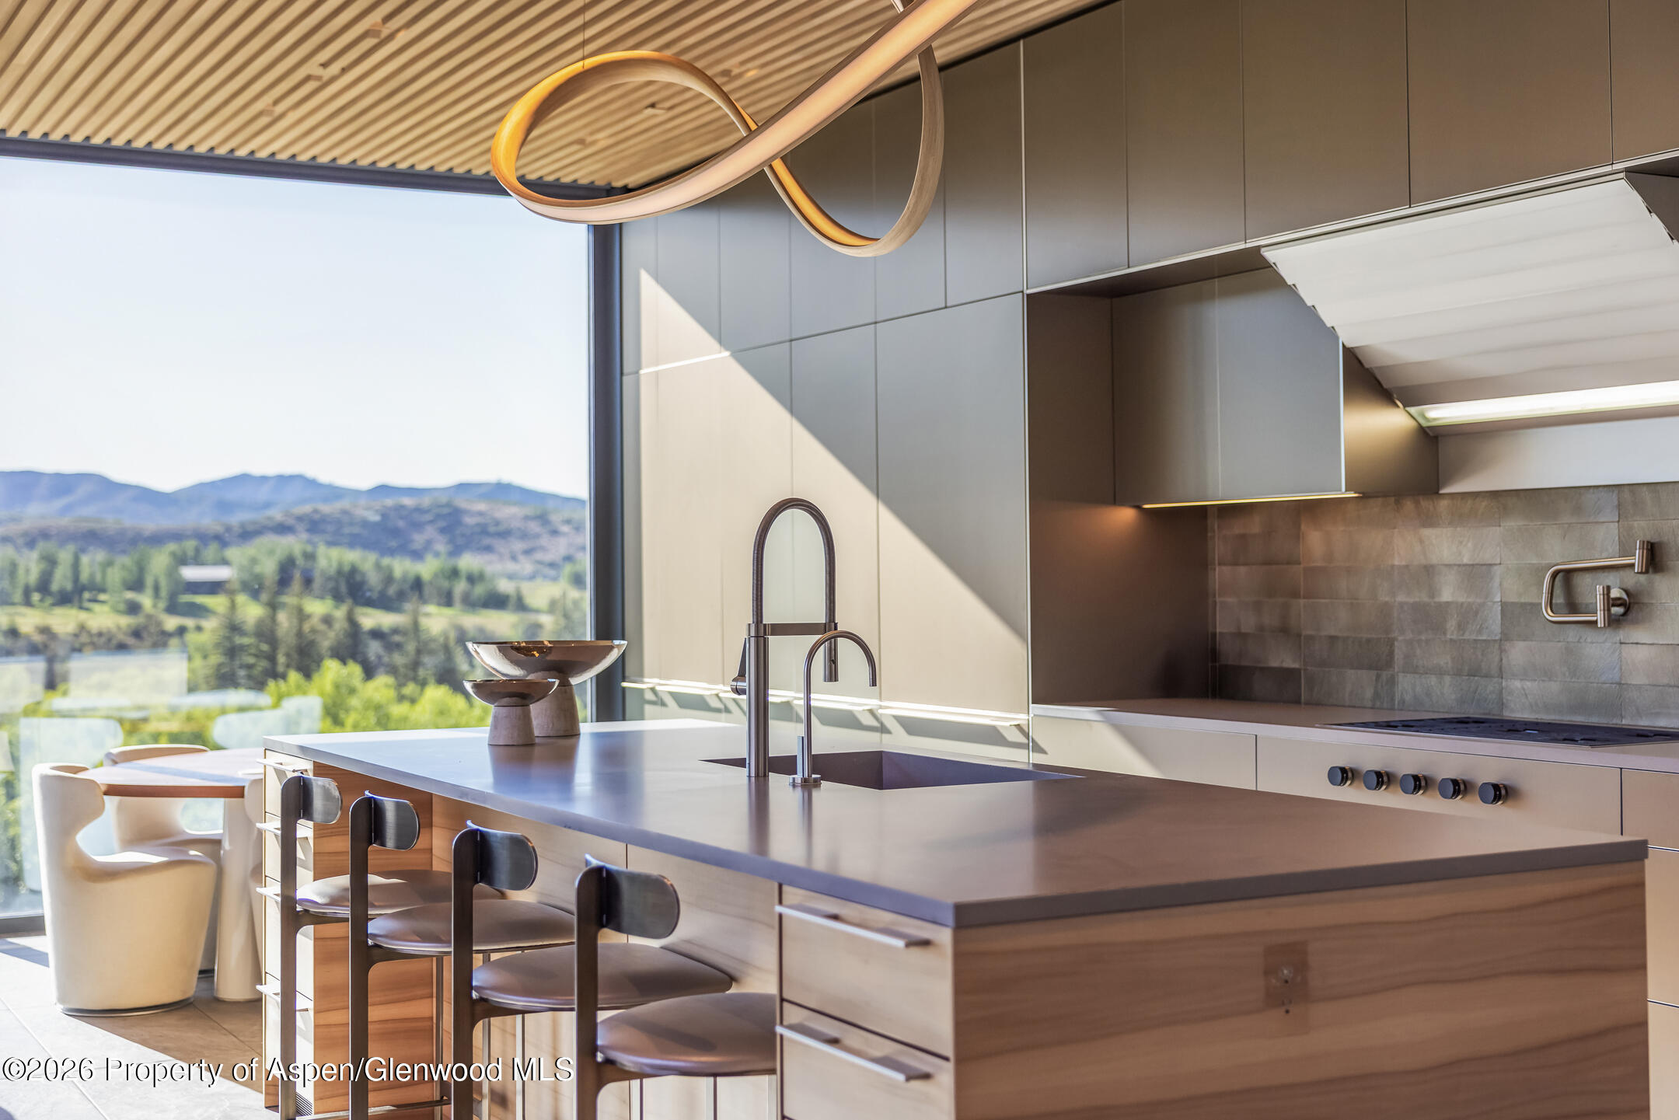
A sublime palette of walnut flooring, Swiss gray stone masonry, and an Italian window package defines the architecture. The kitchen balances utility with craftsmanship, featuring a butler's pantry with a wine refrigerator alongside appliances by Sub-Zero, Wolf, Gaggenau, and dual Miele dishwashers.

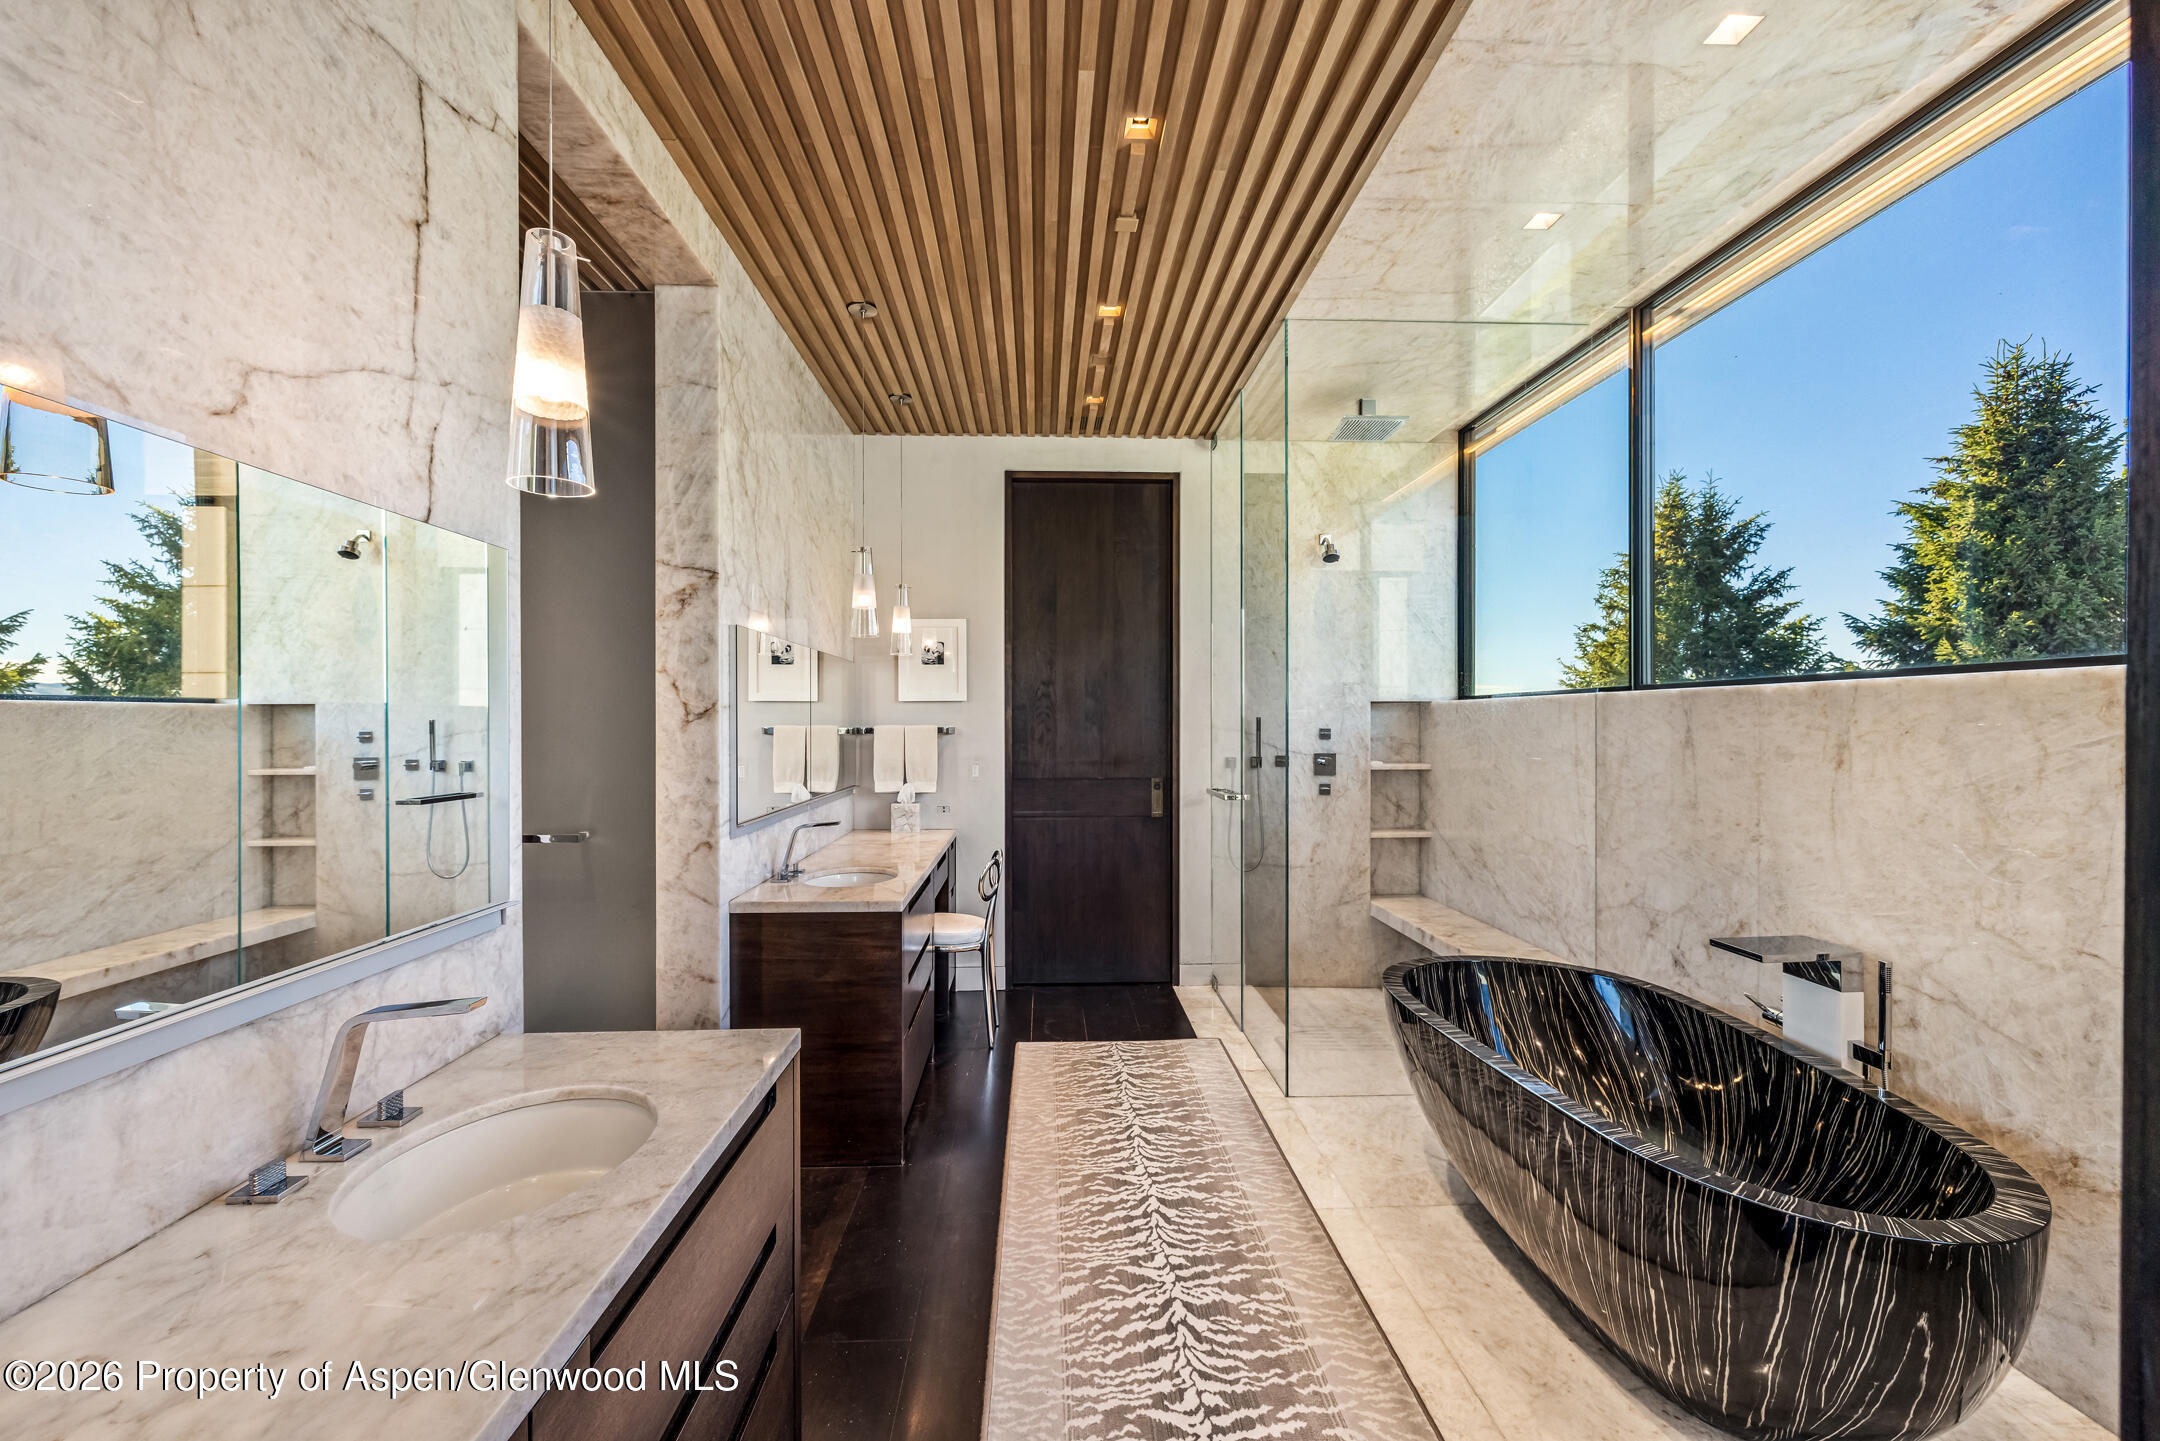
The primary suite continues the home's material language with walnut floors, a handcrafted wood soaking tub, illuminated marble countertops, and Robern cabinetry.

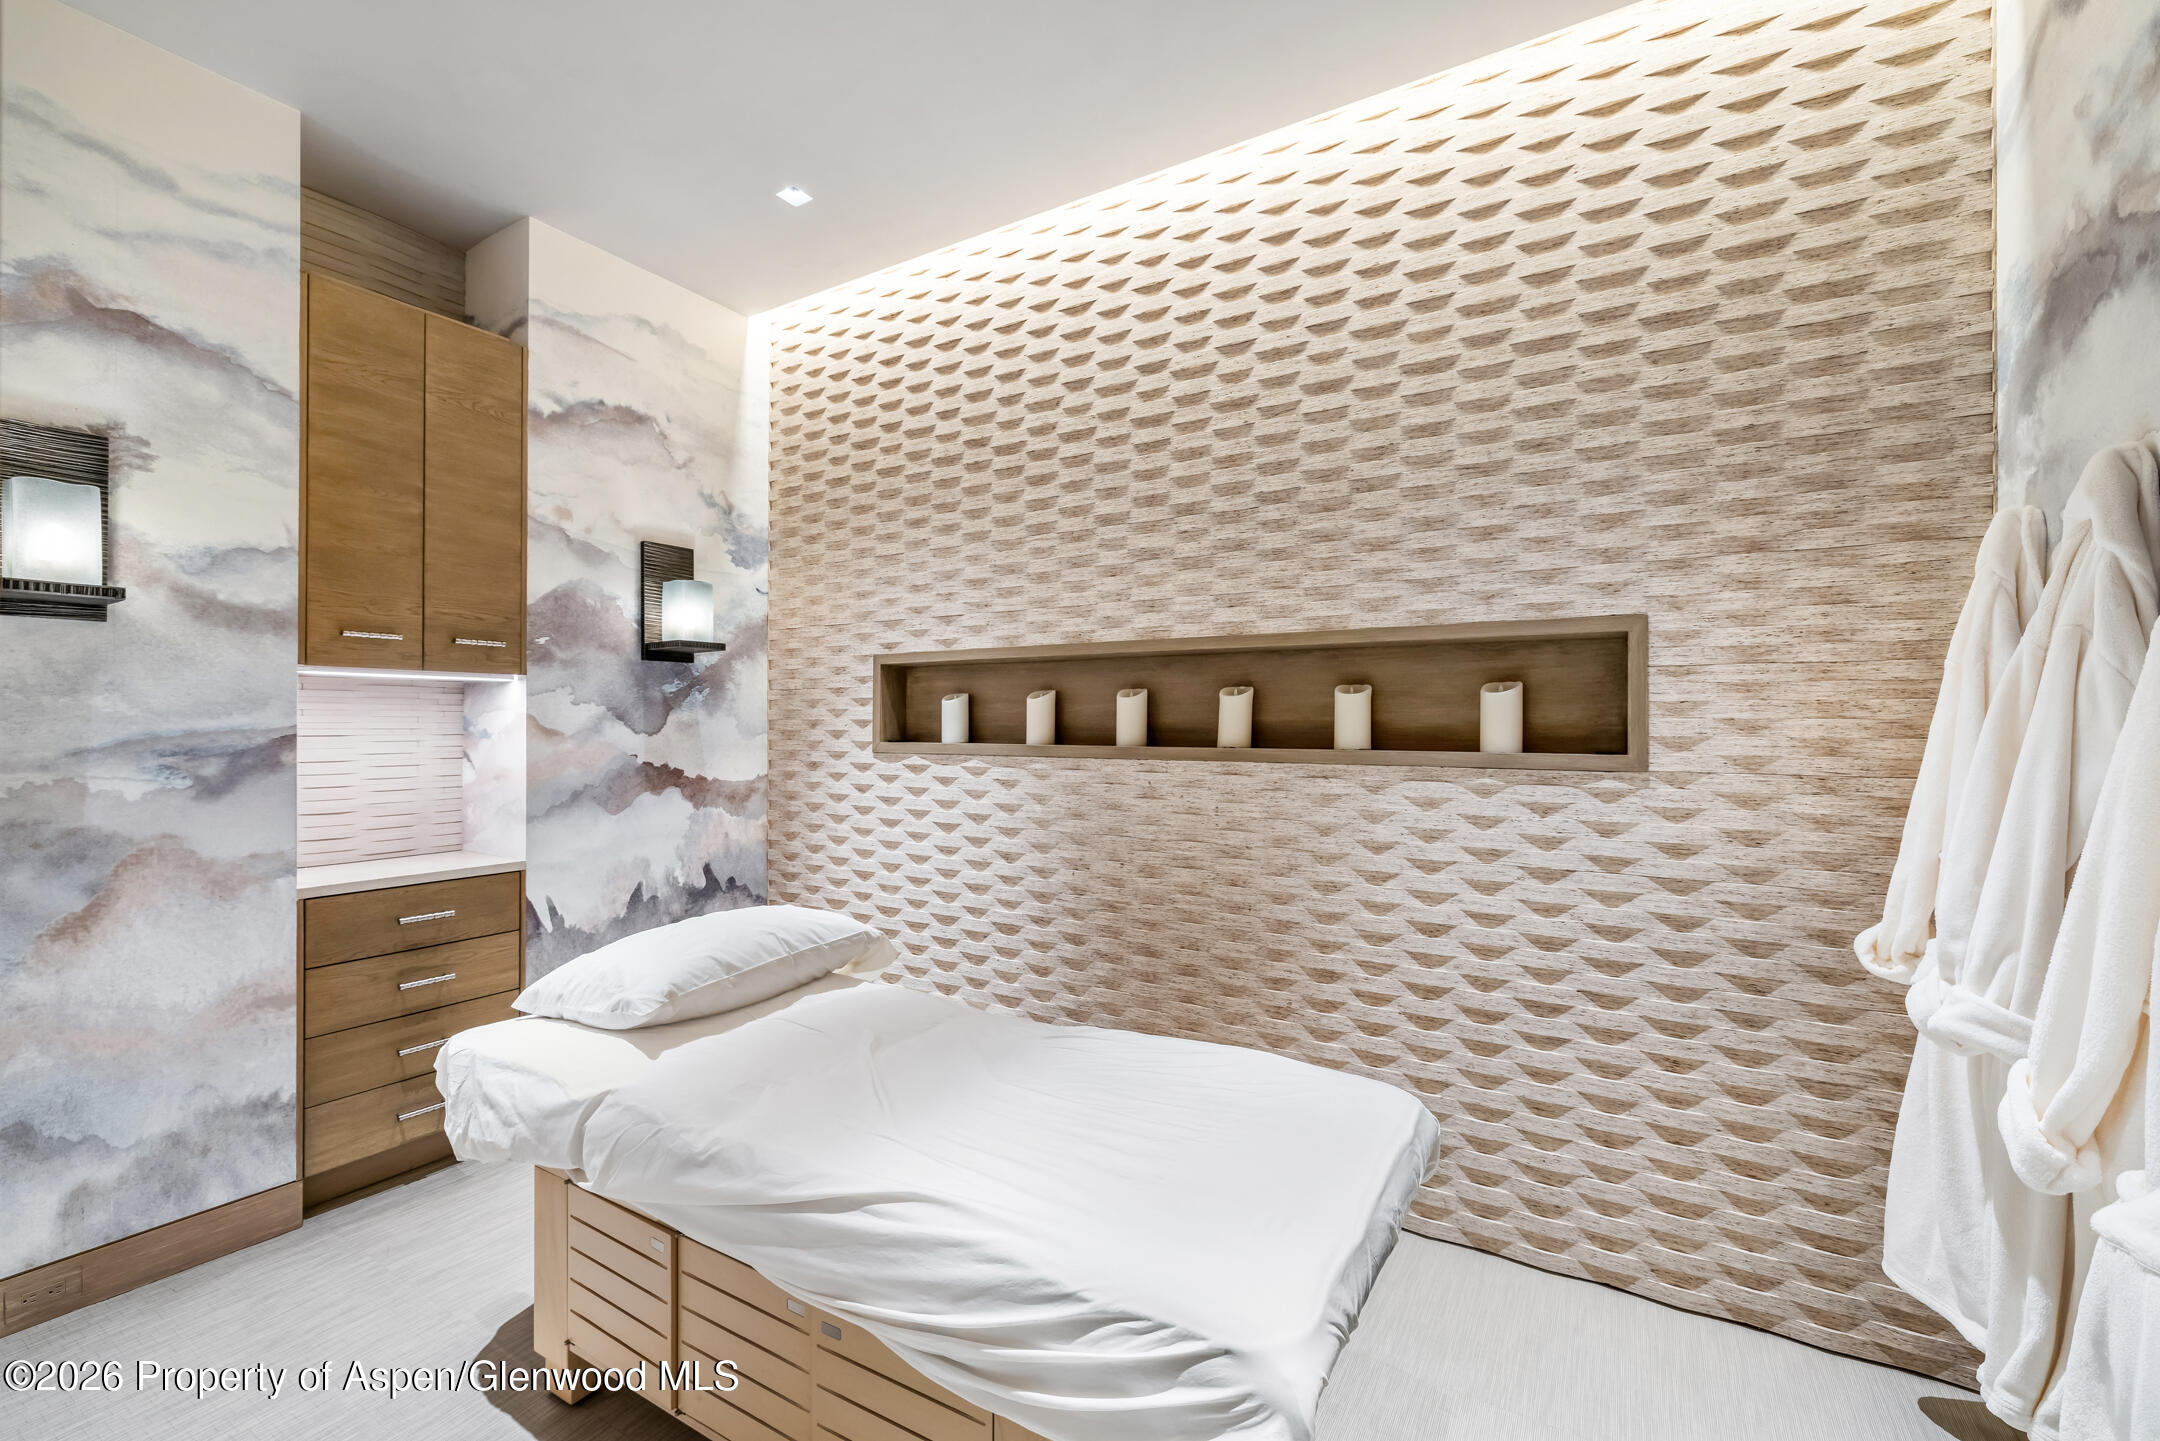
On the lower level, a theater with a 34-speaker audio system sits alongside a full bar and a climate-controlled wine room with storage for up to 1,500 bottles. Guest accommodations include a generous guest suite and a bunkroom with twin-over-double bunks and double trundles. A fitness studio, massage room, sauna, and dog run round out the home's amenities.

5
beds

8
baths

7,312 Sq.Ft. LIVING AREA

0.4 Acres lot

Lex Tarumianz

Lex Tarumianz

Features & Amenities

Interior

  • total bedrooms5
  • Total bathrooms8
  • full bathrooms5
  • half bathrooms3
  • Laundry room In Basement, Inside
  • Fireplace Gas

Area & Lot

  • Status For Sale
  • Living Area7,312 Sq.Ft.
  • Total Area7,312 Sq.Ft.
  • Lot Area0.4 Acres
  • MLS® ID193726
  • TypeResidential
  • YEAR BUILT2019
  • Architecture StylesContemporary

Exterior

  • water SourcePublic
  • utilitiesNatural Gas Connected, Electricity Connected
  • lot featuresCul-De-Sac, Corner Lot, Landscaped
  • HEAT TYPEForced Air
  • AIR CONDITIONINGCentral Air

Financial

  • Sales Price$37,995,000
  • Real Estate Tax $51,162/yr
  • Zoning R-15
View Virtual Tour
image

Schedule a Showing

We would love to show you our beautiful property. Please select your preferred date and time below. An agent will be in touch shortly to confirm your appointment.

Schedule a Showing

We would love to show you our beautiful property. Please select your preferred date and time below. An agent will be in touch shortly to confirm your appointment.

Thank you for your interest in 835 Chatfield Road, Aspen, CO 81611. We are reviewing your request and will be in touch shortly!

Mortgage Calculator

Estimate your monthly mortgage payment, including the principal and interest, property taxes, and HOA. Adjust the values to generate a more accurate rate.
All estimates are provided for informational purposes only. Actual amounts may vary.
$0,000 Your Payment 20 15 65
$0,000 Your Payment

Work with Lex

Whether you're looking to buy your dream home or sell your current property, Lex Tarumianz Group is committed to providing the highest level of service and professionalism. Image Courtesy of Aspen Historical Society

Follow Me on Instagram