645 Willoughby Way
645 Willoughby Way
645 Willoughby Way
645 Willoughby Way
645 Willoughby Way
645 Willoughby Way
645 Willoughby Way
645 Willoughby Way
645 Willoughby Way
645 Willoughby Way
645 Willoughby Way
645 Willoughby Way
645 Willoughby Way
645 Willoughby Way
645 Willoughby Way
645 Willoughby Way
645 Willoughby Way
645 Willoughby Way
645 Willoughby Way
645 Willoughby Way
645 Willoughby Way
645 Willoughby Way
645 Willoughby Way
645 Willoughby Way
645 Willoughby Way
645 Willoughby Way
645 Willoughby Way
645 Willoughby Way
645 Willoughby Way
645 Willoughby Way
645 Willoughby Way
645 Willoughby Way
645 Willoughby Way
645 Willoughby Way
645 Willoughby Way
645 Willoughby Way
SEE ALL PHOTOS
645 Willoughby Way
645 Willoughby Way
645 Willoughby Way
645 Willoughby Way
645 Willoughby Way
645 Willoughby Way
645 Willoughby Way
645 Willoughby Way
645 Willoughby Way
645 Willoughby Way
645 Willoughby Way
645 Willoughby Way
645 Willoughby Way
645 Willoughby Way
645 Willoughby Way
645 Willoughby Way
645 Willoughby Way
645 Willoughby Way
645 Willoughby Way
645 Willoughby Way
645 Willoughby Way
645 Willoughby Way
645 Willoughby Way
645 Willoughby Way
645 Willoughby Way
645 Willoughby Way
645 Willoughby Way
645 Willoughby Way
645 Willoughby Way
645 Willoughby Way
645 Willoughby Way
645 Willoughby Way
645 Willoughby Way
645 Willoughby Way
645 Willoughby Way
645 Willoughby Way
Sold

645 Willoughby Way

645 Willoughby Way, Aspen, CO 81611

$37,000,000
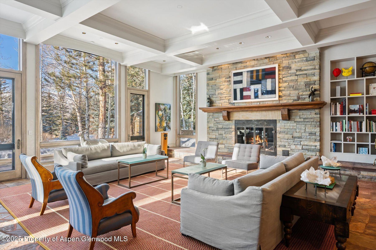
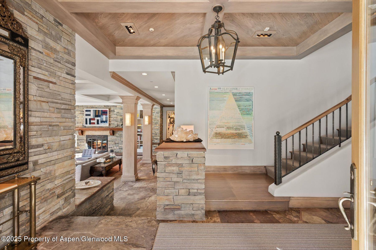
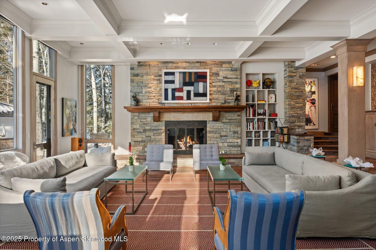
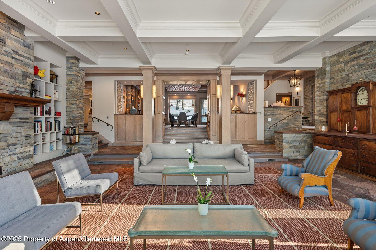
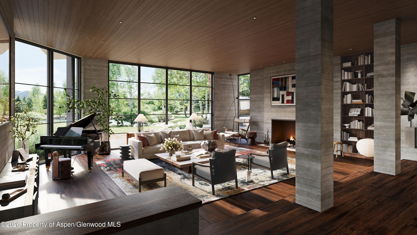
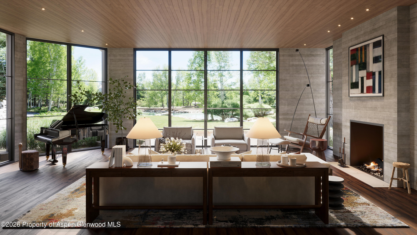
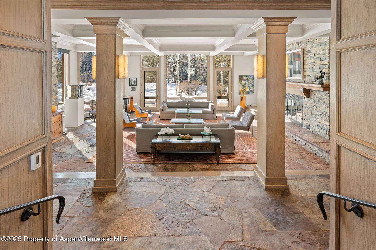
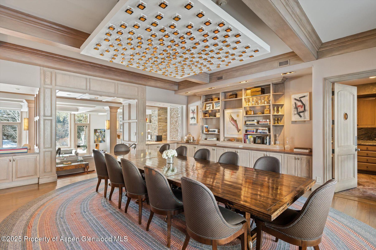
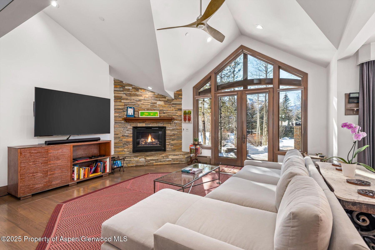
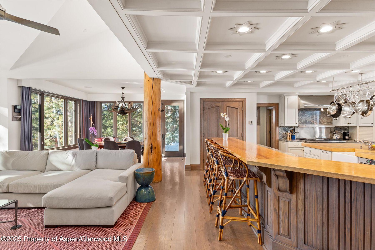
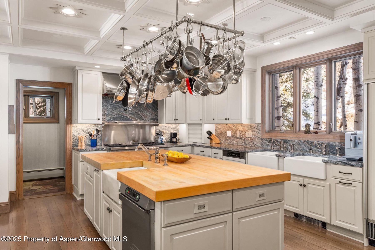
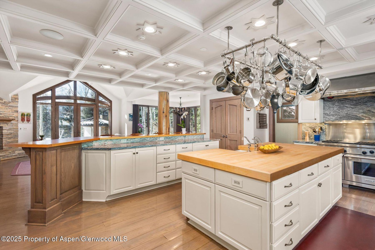
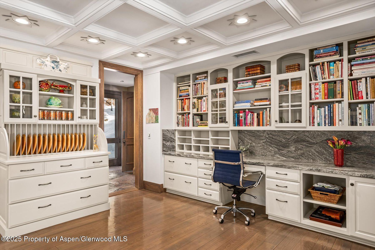
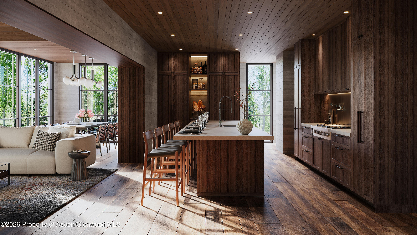
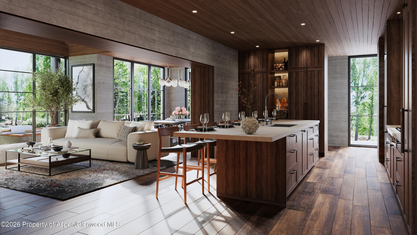
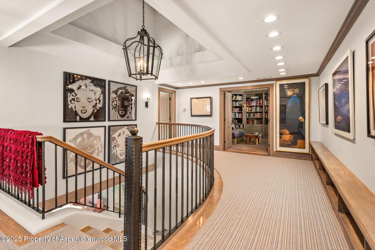
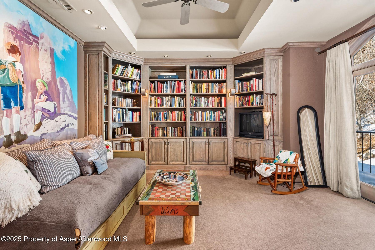
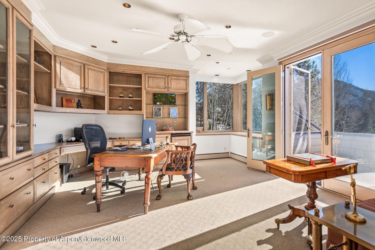
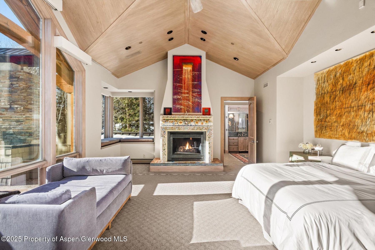
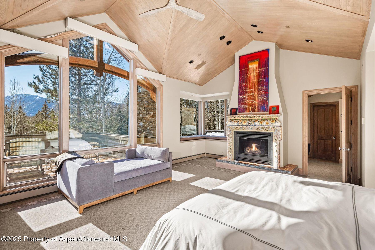
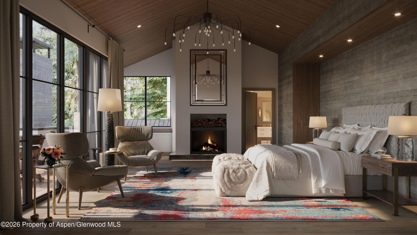
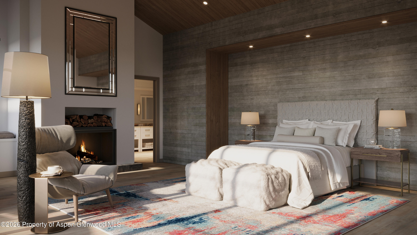
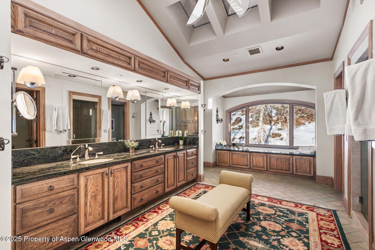
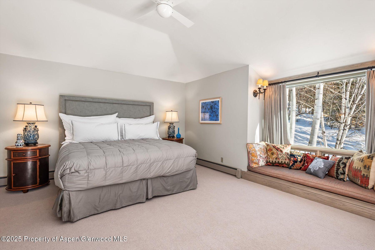
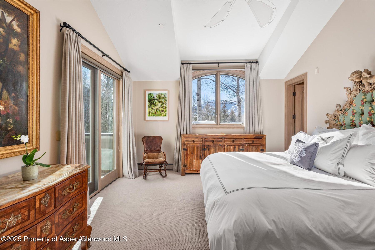
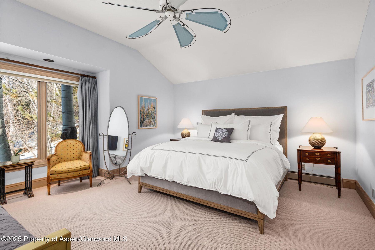
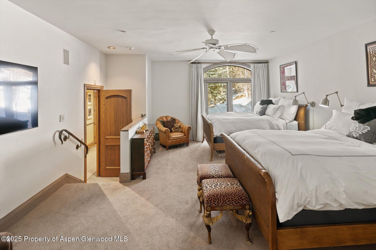
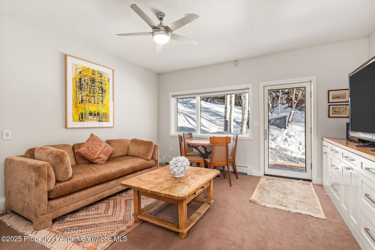
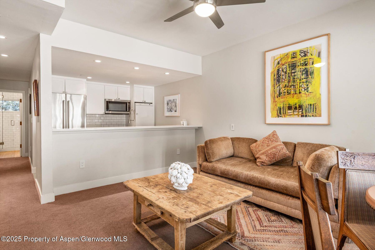
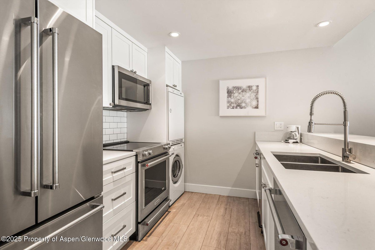
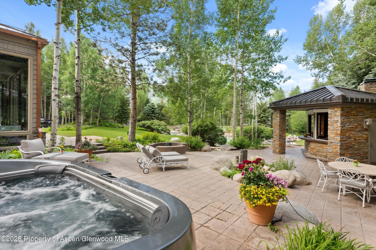
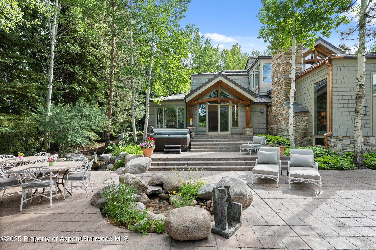
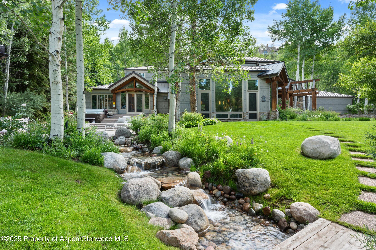
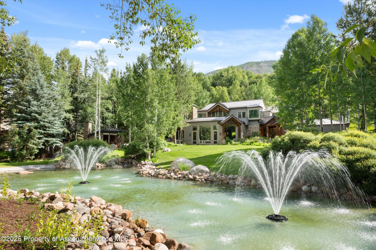
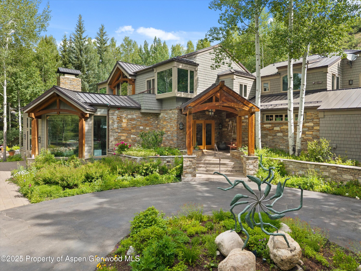
Located on Red Mountain on Aspen's renowned Willoughby Way, this legacy property offers breathtaking, unobstructed views of Aspen Mountain, Highlands and the Elk Mountain range. Designed by Charles Cunniffe Architects, the home captures the charm of Aspen's ski heritage while providing modern amenities and flow for seamless indooroutdoor living. Expansive living and kitchen areas lead to private patios, mature landscaping, and a gazebo for summer entertaining. The entire floor plan is 'above grade' with five generously sized en suite bedrooms.

With rolling lawns, a tranquil pond, and a meandering stream, the estate is the epitome of mountain luxury and timeless elegance. Nestled in Aspen's premier neighborhood, the property combines privacy and prestige with easy access to Aspen's world-class dining, shopping, and recreation.

6
beds

8
baths

9,170 Sq.Ft. LIVING AREA

1.65 Acres lot

Lex Tarumianz

Lex Tarumianz

Features & Amenities

Interior

  • total bedrooms6
  • Total bathrooms8
  • full bathrooms6
  • half bathrooms2
  • Laundry room Inside
  • Fireplace Gas

Area & Lot

  • Status Sold
  • Living Area9,170 Sq.Ft.
  • Total Area9,170 Sq.Ft.
  • Lot Area1.65 Acres
  • MLS® ID191264
  • TypeResidential
  • YEAR BUILT1984
  • NeighborhoodWest End

Exterior

  • water SourcePublic
  • roofMetal
  • lot featuresLandscaped
  • HEAT TYPERadiant, Hot Water
  • AIR CONDITIONINGA/C
  • security FeaturesSecurity System

Financial

  • Sales Price$37,000,000
  • Real Estate Tax $83,282/yr
  • Zoning R-30
View Virtual Tour

West End

Explore

Work with Lex

Whether you're looking to buy your dream home or sell your current property, Lex Tarumianz Group is committed to providing the highest level of service and professionalism. Image Courtesy of Aspen Historical Society

Follow Me on Instagram