100 N 8th Street 19
100 N 8th Street 19
100 N 8th Street 19
100 N 8th Street 19
100 N 8th Street 19
100 N 8th Street 19
100 N 8th Street 19
100 N 8th Street 19
100 N 8th Street 19
100 N 8th Street 19
100 N 8th Street 19
100 N 8th Street 19
100 N 8th Street 19
100 N 8th Street 19
100 N 8th Street 19
100 N 8th Street 19
100 N 8th Street 19
100 N 8th Street 19
100 N 8th Street 19
100 N 8th Street 19
100 N 8th Street 19
100 N 8th Street 19
100 N 8th Street 19
100 N 8th Street 19
SEE ALL PHOTOS
100 N 8th Street 19
100 N 8th Street 19
100 N 8th Street 19
100 N 8th Street 19
100 N 8th Street 19
100 N 8th Street 19
100 N 8th Street 19
100 N 8th Street 19
100 N 8th Street 19
100 N 8th Street 19
100 N 8th Street 19
100 N 8th Street 19
100 N 8th Street 19
100 N 8th Street 19
100 N 8th Street 19
100 N 8th Street 19
100 N 8th Street 19
100 N 8th Street 19
100 N 8th Street 19
100 N 8th Street 19
100 N 8th Street 19
100 N 8th Street 19
100 N 8th Street 19
100 N 8th Street 19
For Sale

100 N 8th Street 19

100 N 8th Street 19, Aspen, CO 81611

$5,295,000
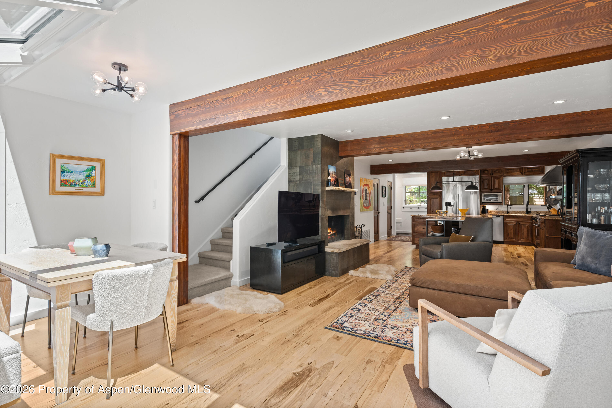
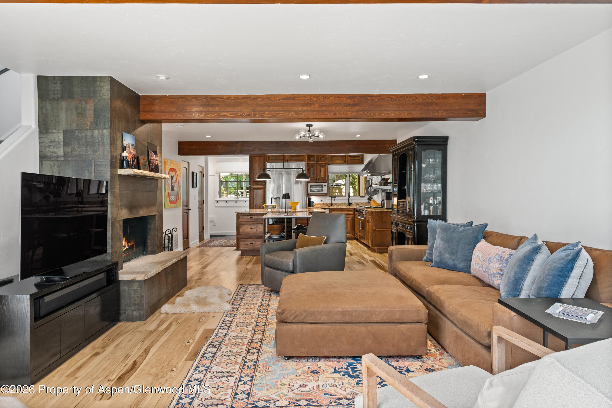
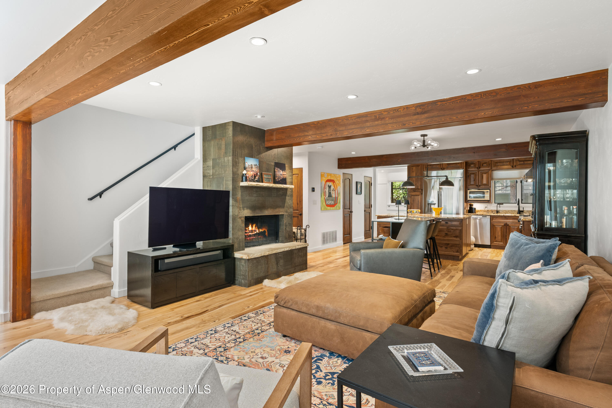
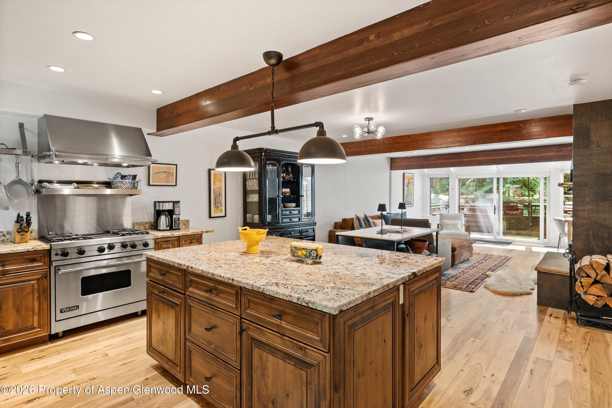
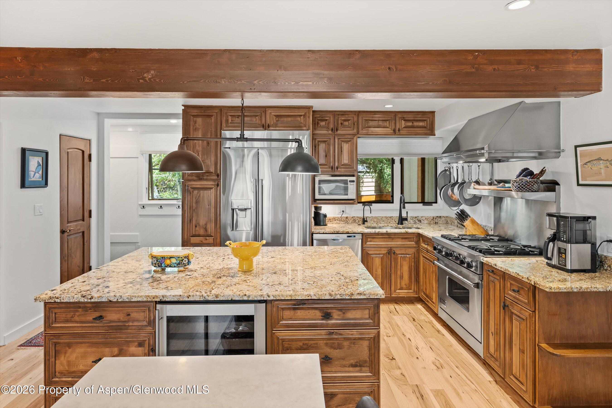
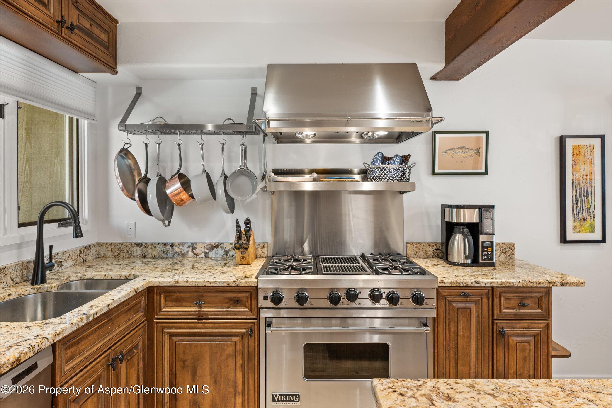
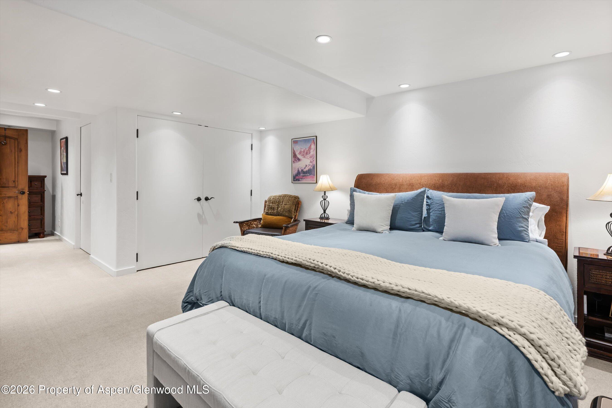
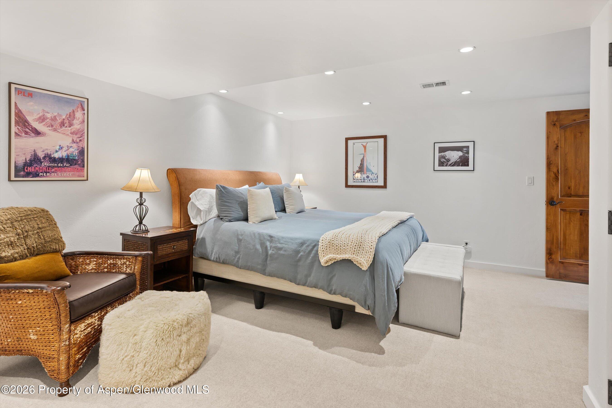
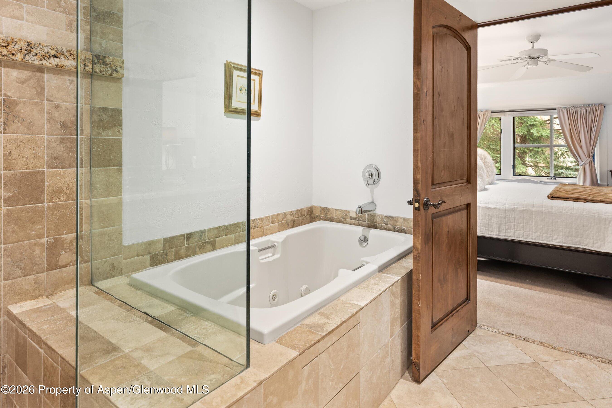
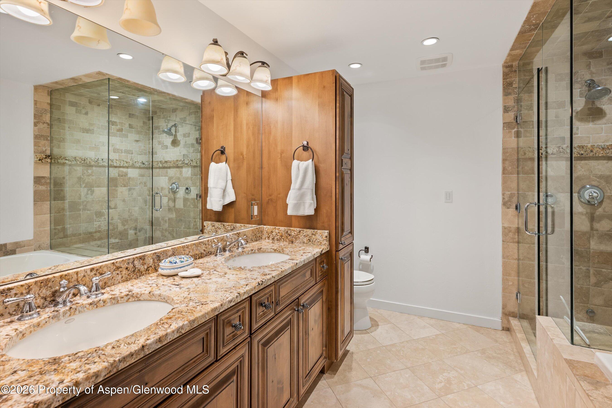
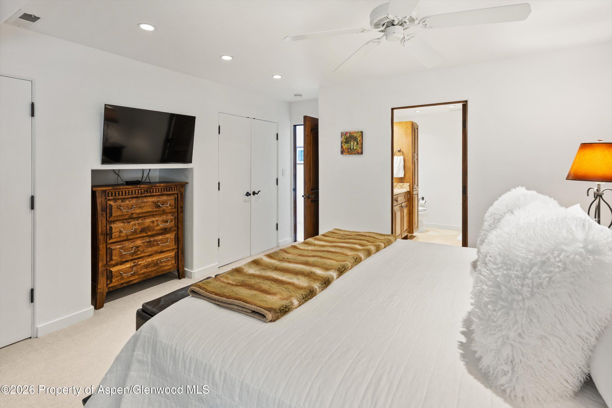
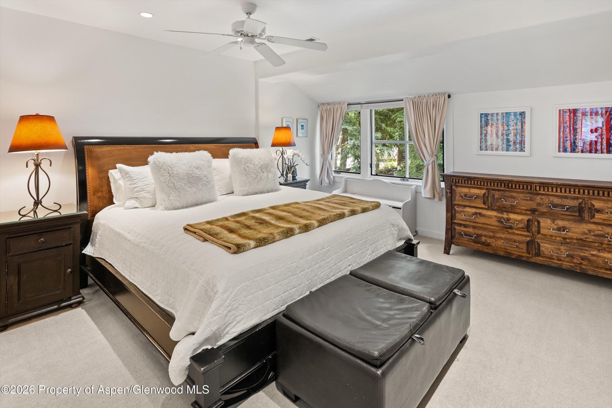
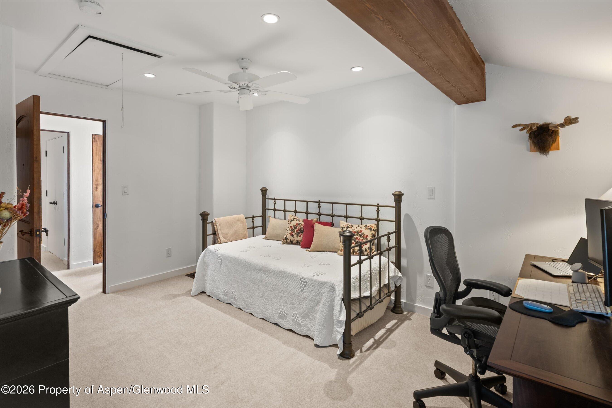
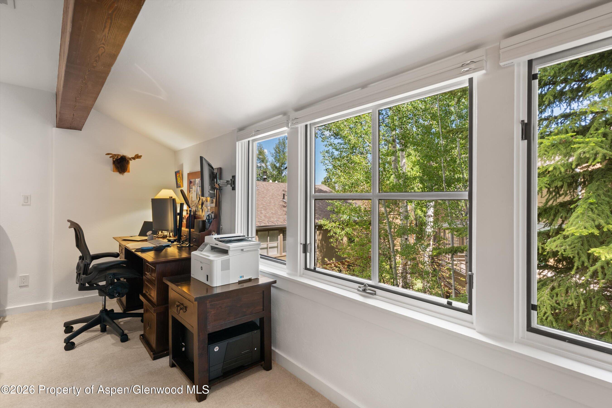
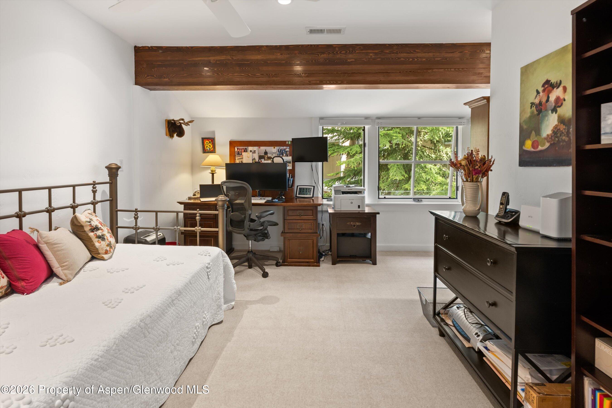
This light filled townhouse offers exceptional space and an effortless walk or bike to downtown via the Hopkins pedestrian path. Thoughtfully designed with an open layout and plenty of storage. Upstairs you'll find generous primary and guest primary suites, while the lower level features a third bedroom and additional living space.

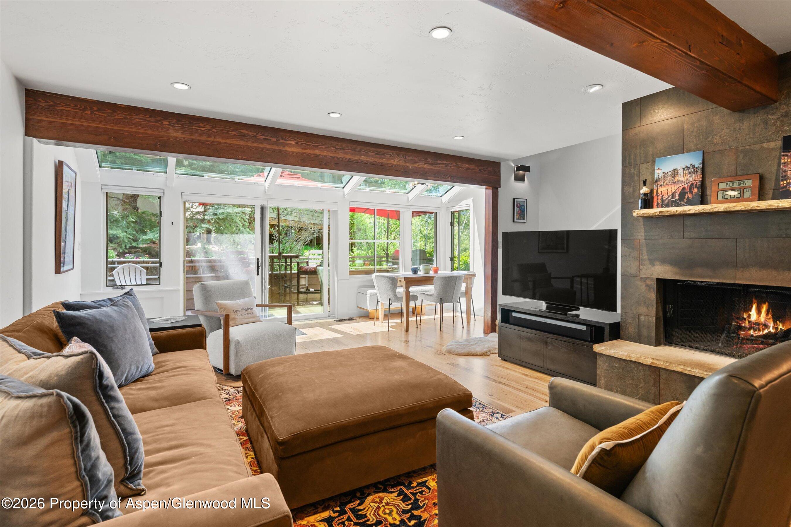
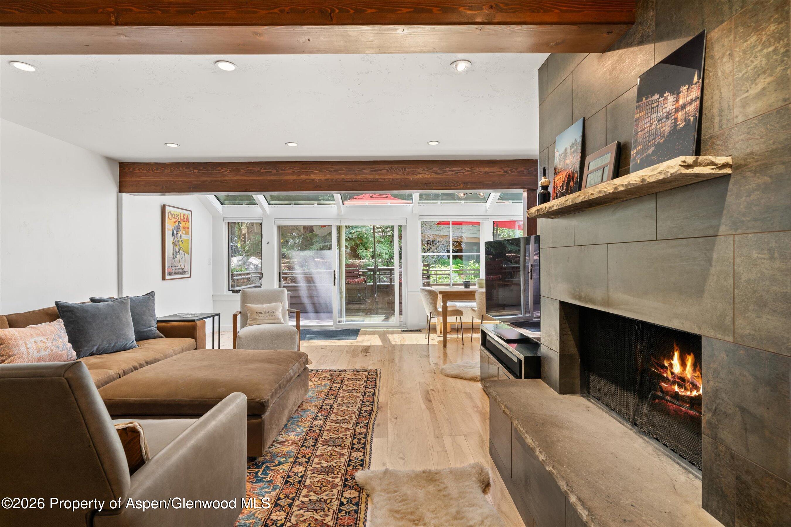
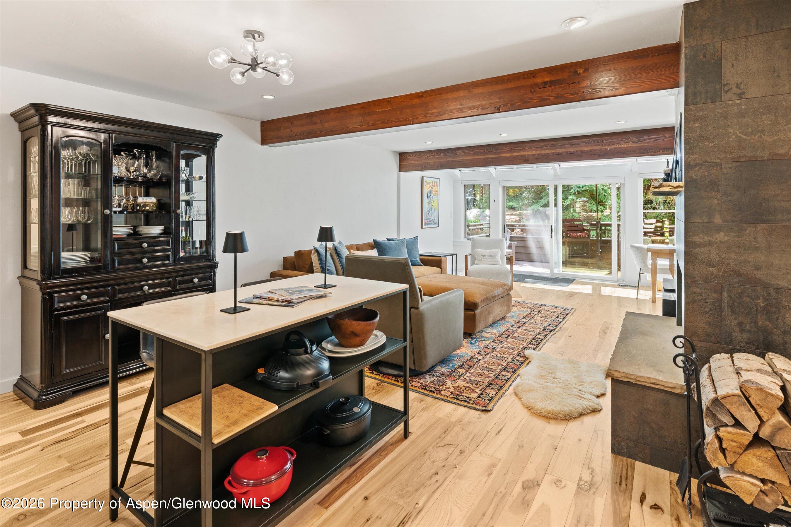
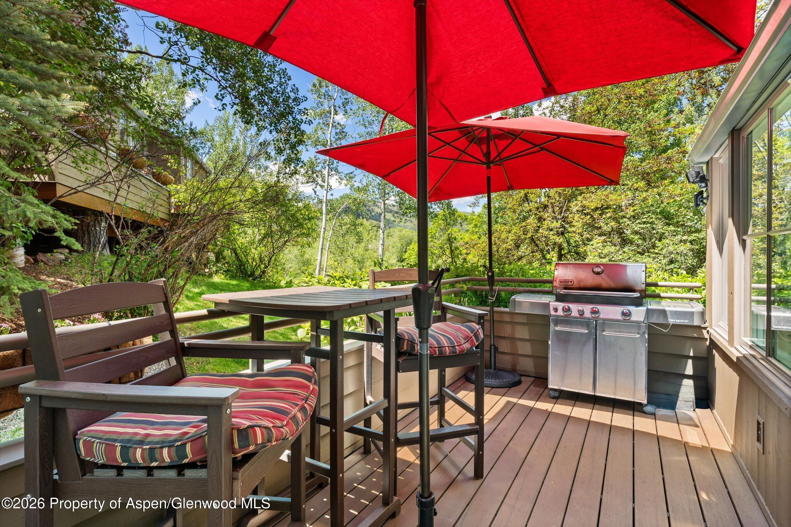
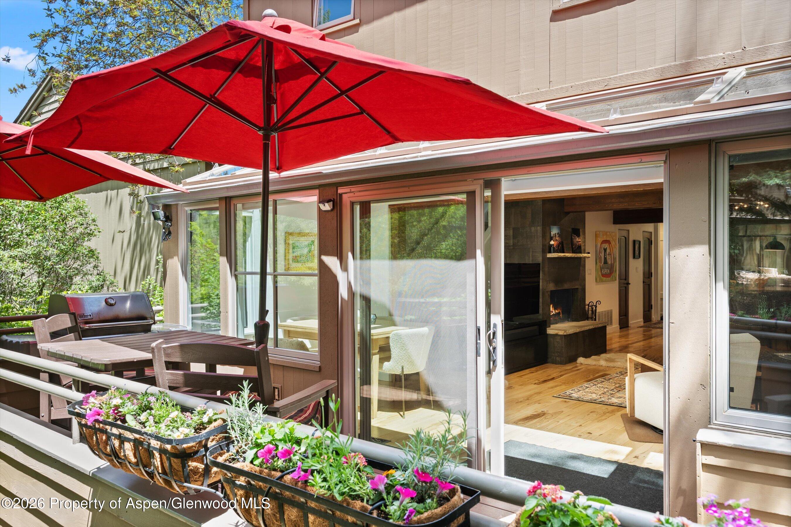
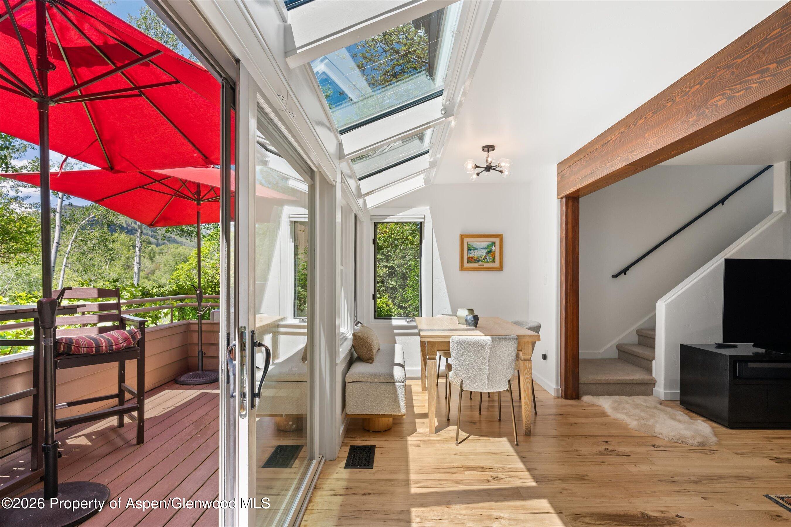
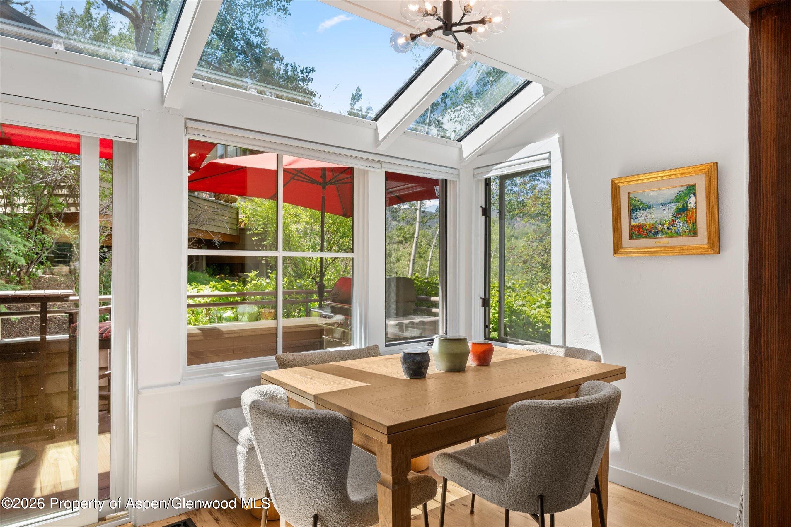
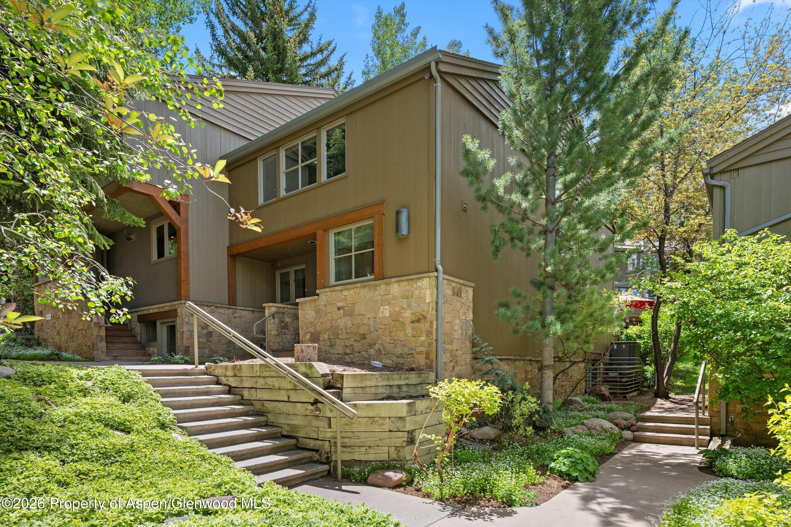
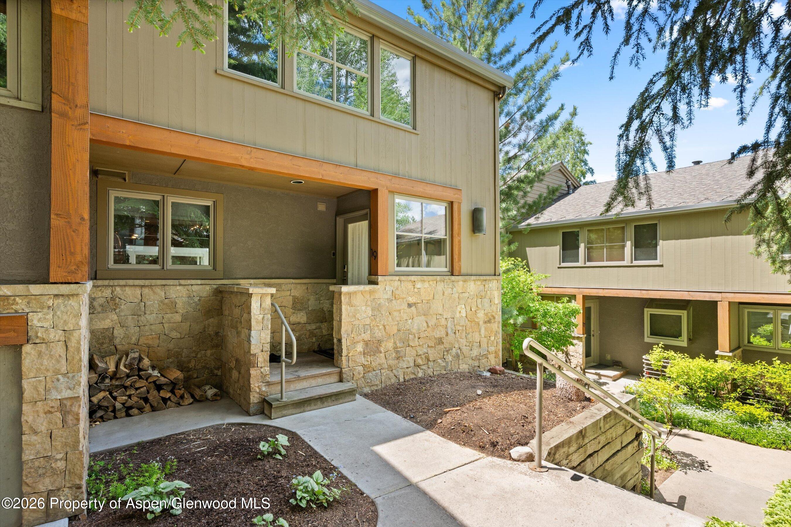
The main living area has a natural flow between the kitchen, dining, and lounge spaces that makes everyday living and entertaining easy. Large windows bring in abundant natural light, and sliding doors extend the living space outdoors to a nice deck with beautiful views and usable yard space. This indoor outdoor connection creates a comfortable setting for relaxing, grilling, or hosting friends after a day in the mountains. Villas of Aspen is a well-maintained complex with low HOA dues and manicured grounds.

3
beds

4
baths

2,021 Sq.Ft. LIVING AREA

Lex Tarumianz

Lex Tarumianz

Sarah Pegler

Sarah Pegler

Features & Amenities

Interior

  • total bedrooms3
  • Total bathrooms4
  • full bathrooms3
  • half bathroom1
  • Fireplace Wood Burning

Area & Lot

  • Status For Sale
  • Living Area2,021 Sq.Ft.
  • Total Area2,021 Sq.Ft.
  • MLS® ID193504
  • TypeTownhouse
  • YEAR BUILT1972
  • NeighborhoodWest End
  • Architecture StylesContemporary

Exterior

  • water SourcePublic
  • utilitiesNatural Gas Connected
  • parkingAssigned
  • HEAT TYPENatural Gas, Forced Air
  • AIR CONDITIONINGCentral Air

Financial

  • Sales Price$5,295,000
  • Real Estate Tax $10,227/yr
  • HOA $11,880/yr
  • Zoning R MF
image

Schedule a Showing

We would love to show you our beautiful property. Please select your preferred date and time below. An agent will be in touch shortly to confirm your appointment.

Schedule a Showing

We would love to show you our beautiful property. Please select your preferred date and time below. An agent will be in touch shortly to confirm your appointment.

Thank you for your interest in 100 N 8th Street 19, Aspen, CO 81611. We are reviewing your request and will be in touch shortly!

Mortgage Calculator

Estimate your monthly mortgage payment, including the principal and interest, property taxes, and HOA. Adjust the values to generate a more accurate rate.
All estimates are provided for informational purposes only. Actual amounts may vary.
$0,000 Your Payment 20 15 65
$0,000 Your Payment

West End

Explore

Work with Lex

Whether you're looking to buy your dream home or sell your current property, Lex Tarumianz Group is committed to providing the highest level of service and professionalism. Image Courtesy of Aspen Historical Society

Follow Me on Instagram